


INTERIOR DESIGN SERVICES IN ARMENIA
INTERIORS DRAWN BY THE HAND THAT MAKES THE ART
CONCEPT & LAYOUT
CONCEPT & LAYOUT
Two or three layout options and a mood direction, built around how you actually live in the space.
More3D VISUALIZATION
3D VISUALIZATION
Every room rendered with the real materials, lighting and artwork before anything is bought.
MoreWORKING DRAWINGS
WORKING DRAWINGS
Plans your builder can price and build from: electrics, plumbing, ceilings, floors, joinery.
MoreAUTHOR SUPERVISION
AUTHOR SUPERVISION
Edgar visits the site while it's built so the finished room matches the drawing.
More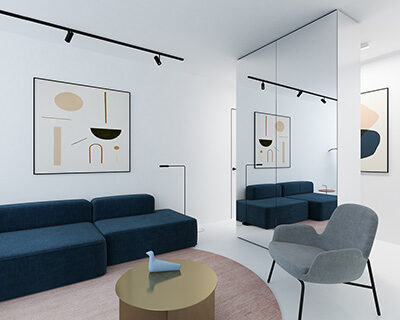
INTERIOR DESIGN
FOR APARTMENTS, HOUSES AND CAFÉS ACROSS ARMENIA
Method of Art provides interior design services in Armenia, based in Yerevan and working across the country: layout, concept, 3D visualization and full working drawings, designed by painter Edgar Mkhitaryan. You can hand the drawings to your own builder or have our team build them.
An interior designer picks finishes. A painter composes a room. Edgar starts every project the way he starts a canvas: where the light comes from, where the eye lands first, what the wall opposite the sofa is for. Then the layout, materials and furniture are arranged to serve that composition, and the bas-relief or painting that anchors the room is designed at the same time, not bought at the end to fill a gap. The result is a project your builder can execute line by line, and a home that reads as one idea rather than a catalogue of good choices.
WHAT AN INTERIOR DESIGN PROJECT IN ARMENIA INCLUDES
WHO THIS IS FOR
You’ve bought or inherited an apartment in Yerevan and want it to feel like yours, not like the developer’s show flat. Or you have a builder lined up and need drawings he can actually work from. Or you run a café, a clinic or a small hotel and want a space guests photograph. Clients abroad planning a Yerevan home for family or rental work with us entirely remotely, from the first video call to the last rendering.
Sorry, no posts matched your criteria.
WHY A PAINTER DESIGNS
BETTER ROOMS
Most design studios in Yerevan draw well and source well. What they can’t do is make the thing that turns a correct room into a memorable one. When Edgar draws a living room, the relief above the sofa isn’t a placeholder labelled “artwork”; it’s already sketched, sized and lit, because he’ll be the one sculpting it. Colour is handled the same way. A trained painter mixes a palette for a room the way he mixes it for a canvas, so the oak floor, the plaster tone and the painting on the wall were chosen together. After more than 10 years of painting and designing for homes in Armenia and abroad, that’s the only way he knows how to work.
WHAT WE DESIGN
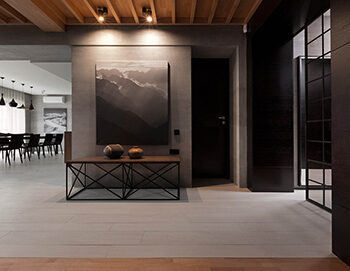
Apartments in Yerevan make up most of the work, from one-room flats in Kentron to large new-build units in Arabkir and Davtashen. We also design private houses in Yerevan, Tsaghkadzor and Dilijan, and a smaller number of cafés, clinics and boutique hotels where the interior is part of the brand.
HOW INTERIOR DESIGN SERVICES IN ARMENIA
RUN, STEP BY STEP
UNDERSTANDING
01
Free consultation, measurement, photos of what you own and want to keep
02
Brief and references: your images, our questions, one agreed direction
03
Layout options with furniture placed, one chosen and developed
DRAWING
04
3D visualization of every room, revised until you'd move in tomorrow
05
Working drawings and specification list, handed to your builder or ours
06
Author supervision on site until the room matches the render
INTERIOR DESIGN IN ARMENIA: WHAT CLIENTS ASK FIRST
HOW MUCH DOES AN INTERIOR DESIGN PROJECT COST IN YEREVAN?
The quote depends on the floor area, the number of rooms, whether walls move, and which of the three levels you choose: concept only, a full set of working drawings, or drawings plus supervision on site. A concept for a one-room flat and a full project for a 200 m² house are different jobs and priced as such. After a free consultation and measurement you get a fixed fee in writing. It doesn’t change once we start, unless you add rooms or change the brief, and we tell you the difference before drawing anything new.
HOW LONG DOES A DESIGN PROJECT TAKE?
A concept design takes 2 to 3 weeks. A full design project with 3D of every room and working drawings takes 4 to 8 weeks depending on size. Most of that time is yours: we wait for your feedback on layouts and renders at each stage. If you answer within a day or two, a two-bedroom apartment is usually fully drawn in 5 weeks. Supervision then runs for the length of construction.
WHAT'S THE DIFFERENCE BETWEEN A CONCEPT AND A FULL PROJECT?
A concept gives you the idea: layout, palette, mood boards and renders of the main rooms. It’s enough to decide what you want and to brief a builder who’ll detail things on site. A full project gives you every drawing a builder needs to price and execute the work without guessing: electrical and lighting plans, plumbing points, floor and ceiling plans, wall elevations, joinery drawings and a specification list naming every product. If you’re renovating fully, the full project pays for itself in avoided mistakes; if you’re refreshing a furnished flat, the concept is often enough.
CAN YOU DESIGN MY APARTMENT IF I'M NOT IN ARMENIA?
Yes, and a good share of our clients are. Send a floor plan or measurements and photos of every wall, and we do the rest over video calls and email. Renders, drawings and the specification list are delivered as PDFs your local builder can use anywhere. If the apartment is in Yerevan and you’re abroad, Edgar can also measure it himself and supervise the build for you, sending weekly photo reports.
DO YOU HELP CHOOSE FURNITURE AND MATERIALS?
Yes, that’s part of every project. The specification list names each tile, paint, floor, light and piece of furniture with supplier and article number, so you can buy it yourself or have us order it. We work with Yerevan showrooms and with suppliers abroad when something isn’t available locally, and we tell you where the budget is better spent on a custom piece than on an imported one.
WILL THE ARTWORK BE PART OF THE DESIGN?
Always. Every project has at least one wall planned for a piece Edgar makes: a bas-relief, a mural, a painting or a glass panel. It’s drawn into the 3D at the right size, lit properly on the lighting plan, and quoted separately so you decide whether to commission it now or later. Nothing stops you hanging what you already own instead; we’ll place it the same way.